
Sold: Sep 18, 2026
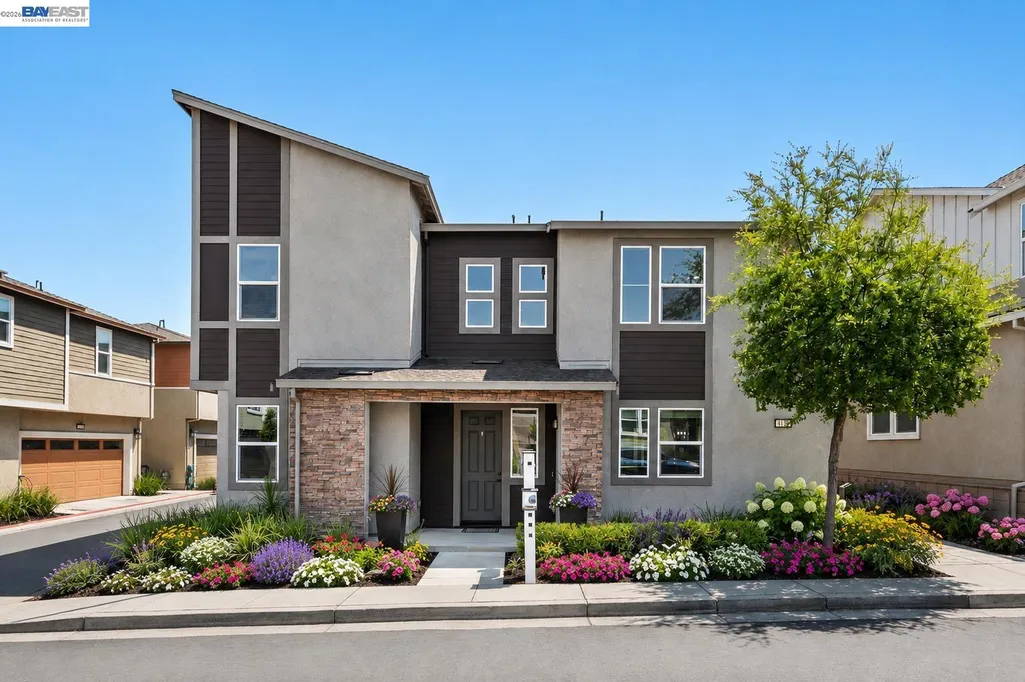
Address
4136 Healdsburg Way, Dublin, CA
Price
$ 1,616,000
Property Attributes
- ID#41145016
- TypeSingle Family
- Listing Status Sold
- CountyAlameda
- CityDublin
- NeighborhoodWallisranch
- Zip94568
- StyleContemporary
- Year Built2019
- Price$ 1,616,000
- Bedrooms4
- Full Bathrooms3
- Half Bathrooms0
- Sqr Footage2156
- Lot Size0.07 Acres
Data Source:
Bay East MLS, CCAR MLS, or bridgeMLS
Property Description
| Price History | |
|---|---|
| 8/14/2026 | Listed $1,599,888 |
General Features
| Living Area | 2156 |
|---|---|
| Sewer | Public Sewer |
| Heating | Zoned |
| Cooling | Central Air |
| Roof | Composition Shingles |
| Appliances | Dishwasher,Gas Range,Range,Refrigerator,Self Cleaning Oven,Tankless Water Heater |
| HOA Fee | 236 |
| Garage Spaces | 2 |
| Association Fee Includes | Common Area Maint,Management Fee,Maintenance Grounds |
| Architectural Style | Contemporary |
| Pool Features | None,Community |
| Construction Materials | Stucco |
| Year Built | 2019 |
| Electric | Other Solar,220 Volts in Kitchen |
| Stories Count | 2 |
| Levels | Two Story |
| Property Subtype | Detached |
| Assoc Fee Paid Per | Monthly |
| County | Alameda |
| New Construction | false |
| Property Type | Residential |
| Association Amenities | Clubhouse,Greenbelt,Fitness Center,Playground,Pool,Gated,Spa/Hot Tub,BBQ Area,Game Room |
| HOA | true |
| Subdivision Name | Wallisranch |
| Garage Y/N | true |
| Total Rooms | 7 |
| Full Baths | 3 |
| Status | Sold |
| Directions | Wallis Ranch Rd to Stags Leap Ln to Healdsburg Way.. |
| City | Dublin |
| Association Name | NOT LISTED |
| High School District | Dublin (925) 828-2551 |
| MLS Area | Listing |
| Lot Size Square Feet | 3053 |
| Property Condition | Existing |
| Builder Name | Meritage Homes |
| Standard Status | Closed |
| Elementary School District | Dublin (925) 828-2551 |
Interior Features
| Interior Amenities | Dining Area,Family Room,Storage,Breakfast Bar,Breakfast Nook,Updated Kitchen |
|---|---|
| Flooring | Tile,Vinyl |
| Fireplace Features | None |
| Air Conditioning Y/N | true |
| Heating Y/N | true |
| Fireplace Y/N | false |
| Laundry Features | 220 Volt Outlet,Dryer,Washer,Cabinets |
| Total Bedrooms | 4 |
| Kitchen Features | 220 Volt Outlet,Breakfast Bar,Breakfast Nook,Stone Counters,Dishwasher,Eat-in Kitchen,Disposal,Gas Range/Cooktop,Kitchen Island,Range/Oven Built-in,Refrigerator,Self-Cleaning Oven,Updated Kitchen |
| Total Baths | 3 |
Exterior Features
| Model | Plan 2 |
|---|---|
| Exterior Amenities | Back Yard |
| Fencing | Fenced |
| Parking Features | Attached,Side By Side,Garage Door Opener |
| Lot Features | Premium Lot |
| Water Source | Public |
| Lot Size Area | 3053 |
| Building Area Total | 2156 |
| Lot Size Acres | 0.07 |
| ADU Y/N | false |
Amenities
- Foreclosure
- Views
- Short Sale
- New Construction
- Adult 55+
- Lease To Own
- No HOA Fees
- Furnished
- Primary On Main
- Air Conditioning
- Seller Finance
- Green
- Fixer Upper
- Horse
- Golf
- Fireplace
- Deck
- Garage
- Basement
- Pool
Property vs Single Family Average in 94568
Price
Year Built
 Bay East ©2026. CCAR ©2026. bridgeMLS ©2026. Information Deemed Reliable But Not Guaranteed. This information is being provided by the Bay East MLS, or CCAR MLS, or bridgeMLS. The listings presented here may or may not be listed by the Broker/Agent operating this website. This information is intended for the personal use of consumers and may not be used for any purpose other than to identify prospective properties consumers may be interested in purchasing. Data last updated at September
